HVAC Design &
Consultancy Services
Getting your HVAC system right from the drawing board saves money, reduces energy consumption and ensures regulatory compliance for the lifetime of your building.
Need Independent
HVAC Design Consultancy?
We provide independent HVAC design and consultancy to architects, main contractors, building owners and facilities managers. Our engineers combine hands-on installation experience with design expertise to produce practical, cost-effective solutions.
- Detailed heat load and cooling load calculations
- System selection and equipment specification
- Ductwork design and layout drawings
- Energy performance assessments
- Compliance with Building Regulations Parts F, L and CIBSE guidelines
- Tender documentation and contractor procurement support
- Project management and site supervision
- Commissioning and handover
- As-built documentation and O&M manuals
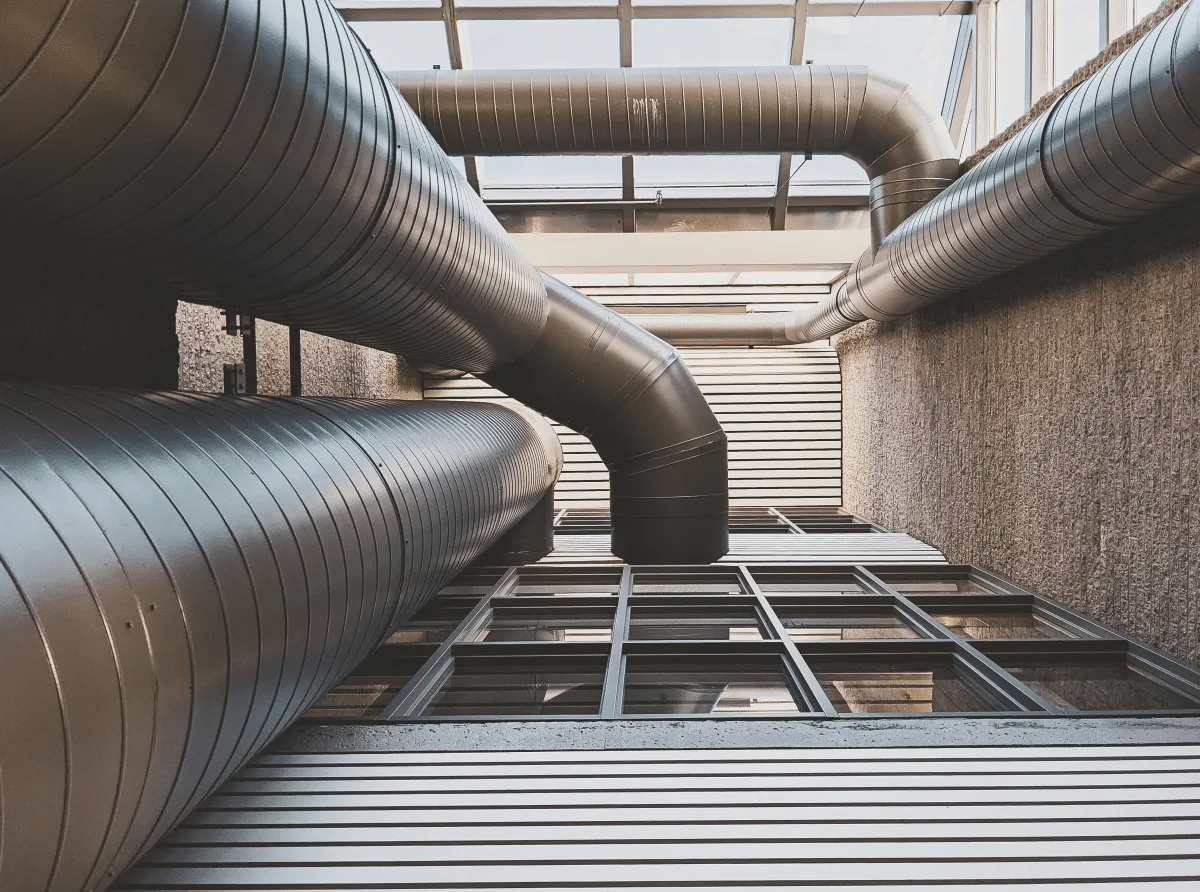
Which Building Types Do We Design For?
From small commercial refits to large new-build schemes, our consultancy team has the experience to deliver robust HVAC designs on time and within budget.
Office & Commercial
Open-plan offices, meeting rooms, data centres and commercial buildings requiring precise temperature and humidity control.
Residential Developments
Apartment schemes and housing developments where Part L compliance and energy performance are paramount.
Hospitality & Leisure
Hotels, restaurants, gyms and leisure centres with challenging occupancy profiles and ventilation requirements.
Healthcare & Pharma
Cleanrooms, theatres and pharmaceutical facilities with strict hygiene, filtration and pressure-differential requirements.
Industrial & Manufacturing
Process cooling, dust extraction and industrial ventilation for manufacturing environments.
Retrofit & Refurbishment
Upgrading existing HVAC systems to improve energy efficiency, reduce running costs and meet modern standards.

What Does Our
Design Process Look Like?
We follow a structured, transparent process that keeps clients informed at every stage and ensures nothing is left to chance.
1. Survey & Brief
We assess the site and understand your requirements in full
2. Design
Load calculations, system design and full specification produced
3. Install
Our engineers carry out the installation to the agreed design
4. Commission
Full commissioning, testing, documentation and handover
Looking for a Related Service?
Air Conditioning
Installation, servicing and repairs for domestic and commercial air conditioning.
Ventilation Systems
MVHR, heat recovery and extract ventilation for homes and businesses.
Refrigeration & Cold Rooms
Cold room design, commercial refrigeration and emergency breakdown response.
Electrical & Plumbing
Power supplies, pipework and electrical services supporting HVAC installations.
Compliance & Maintenance
PPM contracts, F-Gas compliance, TM44 surveys and reactive maintenance.
Good commercial HVAC design starts with accurate data. We calculate cooling loads using real solar gain figures, actual occupancy densities, equipment heat gains and local climate data — so system capacity is right, not over-estimated by a rule-of-thumb that wastes capital and running costs.
- Detailed cooling load calculations accounting for solar gain, occupancy, equipment and lighting
- VRF and VRV ceiling cassette selection for open-plan floors with coordinated pipe routes
- Separate zone control design for meeting rooms, executive offices and reception areas
- Dedicated precision cooling specification for server rooms and IT suites, with N+1 redundancy
- Ductwork layout drawings coordinated with structural and architectural plans
- Full tender pack — drawings, equipment schedules, specification and employer's requirements
- Compliance with CIBSE TM44, Part L (Non-Domestic) and Building Regulations
Residential HVAC design is increasingly driven by regulation. Part L 2021 raised the bar on fabric and systems efficiency; the Future Homes Standard will push further still. We work alongside architects and M&E coordinators from early design stage so the chosen ventilation and heating strategy improves SAP scores and is practically installable.
- Part L 2021 and Future Homes Standard compliance review and design guidance
- SAP calculations demonstrating performance improvements from MVHR and heat pump integration
- MVHR system design to Part F 2021 flow rates with commissioning checklists and balancing records
- Communal heat network design — energy centres, heat interface units (HIUs) and primary distribution pipework
- Air-to-air heat pump specification for upper-floor overheating risk management
- Coordination with architects, structural engineers and M&E contractors throughout RIBA stages
- As-built ventilation commissioning records and O&M manuals for building control sign-off
Hotels, restaurants, bars and leisure facilities present some of the most demanding HVAC challenges — extreme swings between peak occupancy and quiet periods, large kitchen heat gains, strict acoustic requirements and guests who notice every degree. We design systems built around those realities.
- Variable heat load analysis — peak vs off-peak occupancy, kitchen and solar gains modelled separately
- Restaurant and bar calculations at 80–100 W per seated person with kitchen heat gain allowances
- Hotel bedroom four-pipe fan coil units for simultaneous heating and cooling, room by room
- Commercial kitchen extract canopy sizing with supply and make-up air design
- Energy recovery from kitchen extract streams to pre-condition incoming fresh air
- Acoustic design to NR25 in hotel bedrooms and NR35 in public dining areas
- Gym and pool hall ventilation with humidity control and corrosion-resistant plant selection
Operating theatres, isolation wards and pharmaceutical cleanrooms demand HVAC engineering to the highest standards — precise pressure differentials, validated air change rates and filtration proven to remove microbial contamination. We design, document and support validation for these critical environments.
- HTM 03-01 compliant ventilation design for NHS and private healthcare facilities
- Operating theatre laminar flow systems at 25–40 air changes per hour with HEPA H14 terminal filtration
- Negative pressure isolation room design for infection containment, and positive pressure for immunocompromised patients
- Pharmaceutical cleanroom design to EU GMP Annex 1 Grade A, B, C and D classifications
- Pressure cascade drawings and differential pressure monitoring system specification
- IQ/OQ/PQ validation protocol preparation and commissioning support documentation
- Ductwork material specification (stainless steel or powder-coated) appropriate to hygiene classification
Industrial HVAC goes far beyond comfort cooling. Process machinery, welding bays, paint spray lines and chemical handling areas each create their own specific heat, fume and explosion risk profiles. We design systems that address process cooling, COSHH compliance, ATEX requirements and worker comfort in one coordinated scheme.
- Process cooling design — chilled water and precision DX systems for machinery, laser cutting and injection moulding
- COSHH dust and fume extraction with capture velocity calculations and LEV design
- Warehouse ventilation strategy — destratification fans, spot cooling and natural ventilation assessment
- ATEX zone considerations for flammable atmospheres — equipment selection and zone boundary drawings
- Full ductwork route drawings coordinated with structural steelwork and overhead services
- Make-up air design to compensate for extraction volumes and prevent negative pressure
- IP-rated, corrosion-resistant equipment specification suited to industrial environments
Upgrading existing HVAC systems — rather than replacing them wholesale — is often the fastest, most cost-effective route to better energy performance, lower carbon emissions and compliance with current refrigerant regulations. We start with an energy audit, not a sales pitch.
- Energy audit — survey of existing plant condition, age, efficiency and running hours
- Identification of the biggest energy and carbon contributors for prioritised action
- Refrigerant transition planning from R22, R404A and R407C to lower-GWP alternatives
- Controls upgrade specification — modern BMS typically delivers 15–25% savings without plant replacement
- Phased replacement schedule ranked by equipment age, measured efficiency and failure risk
- Installation managed around occupied buildings — nights, weekends and planned shutdowns
- Post-upgrade energy monitoring and verification, plus documentation for EPC, ESOS and F-Gas records